A premium light fitting earns its place through resolved construction, comfortable illumination and details that...
- There are no more items in your cart
- Shipping
- Total $0.00
The Night-Time Path: Lighting the Spaces Between Rooms
Start with the journey through the home
Walk through your home after sunset with only the lights you normally use switched on. The entry may feel welcoming until the adjoining hall appears as a dark slot. The kitchen may be comfortable for chopping and cleaning but overpower the dining table beside it. On the way to bed, one bright bathroom light can undo the softer atmosphere established elsewhere.

These are not necessarily problems within individual rooms. They occur at the points where one lighting condition meets another. Planning those points creates a more comfortable home without requiring the same fitting, finish or brightness everywhere.
This approach is particularly useful when planning indoor lighting in Australia. Glazed rear walls, shaded verandahs, long terrace corridors and open-plan additions can produce very different levels of natural light under one roof. Once daylight disappears, the electric lighting has to reconnect those spaces.
Map evening sightlines before choosing fittings
A floor plan records walls and openings, but it does not show what the eye encounters while moving through the house. Stand at the front door, at each end of the main hallway and in the usual seats around the living and dining areas. Note which lamps and fittings remain visible from those positions.
A pendant viewed in the distance may provide enough visual focus for an entry. Adding another elaborate fitting closer to the door could make the view feel crowded. Conversely, a blank wall at the end of a corridor may benefit from a wash of light, an artwork or a modest decorative fitting that gives the route a destination.
Direct visibility matters as much as style. An exposed globe that seems harmless beneath a kitchen pendant can be uncomfortable when seen from a sofa several metres away. Wall lights mounted along a passage also need to be considered from nearby bedrooms, not only from directly underneath.
Establish a brightness hierarchy
Connected rooms do not need equal illumination. They need a readable relationship. Task areas can be brighter, circulation spaces can be quieter, and places intended for rest can sit lower again. The change should feel deliberate rather than abrupt.
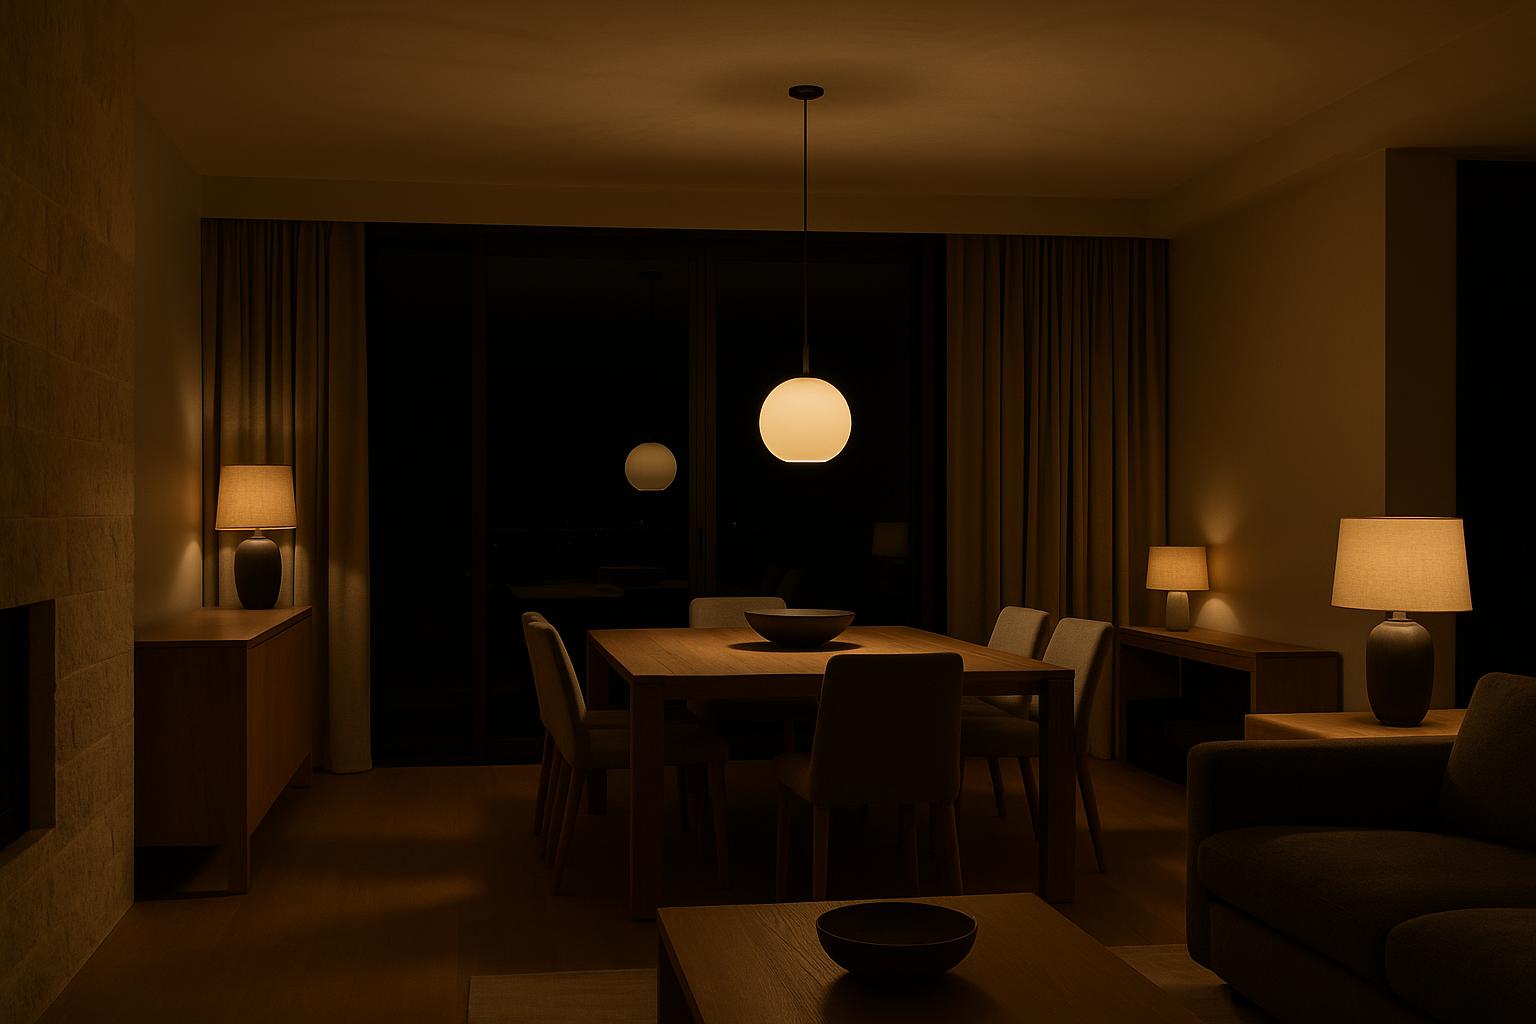
Begin with the room that has the greatest practical demand, often the kitchen. Then consider how adjacent spaces can remain present after its task lighting is reduced. A dining pendant, shaded table lamp or floor lamp can prevent the rest of an open room from vanishing into darkness. In a separate hallway, light on a wall or door can provide orientation without matching the output of the kitchen.
Surface finishes affect this hierarchy. Pale stone and glossy cabinetry return more light to the room, while dark timber, saturated paint and heavy textiles absorb it. Two spaces using similar fittings may therefore look noticeably different. Judge the result from normal standing and seated positions rather than comparing fittings by wattage or product photography alone.
To complement this topic, you can also read Lighting That Keeps Up with a Changing Room.
Use surfaces to improve entries and hallways
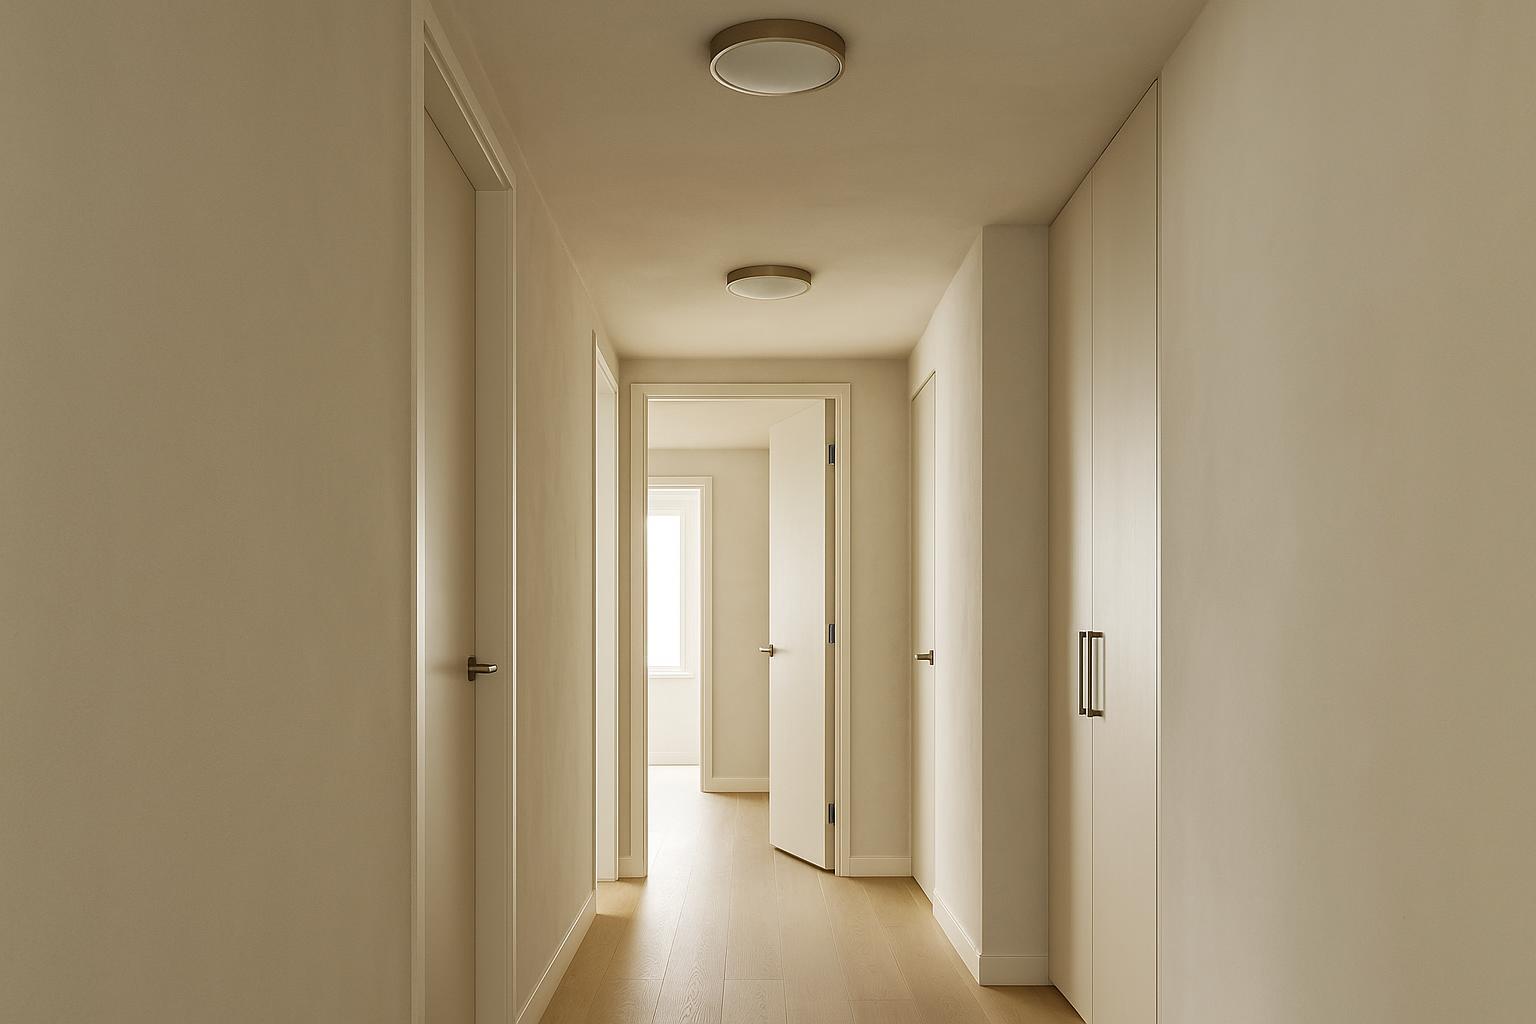
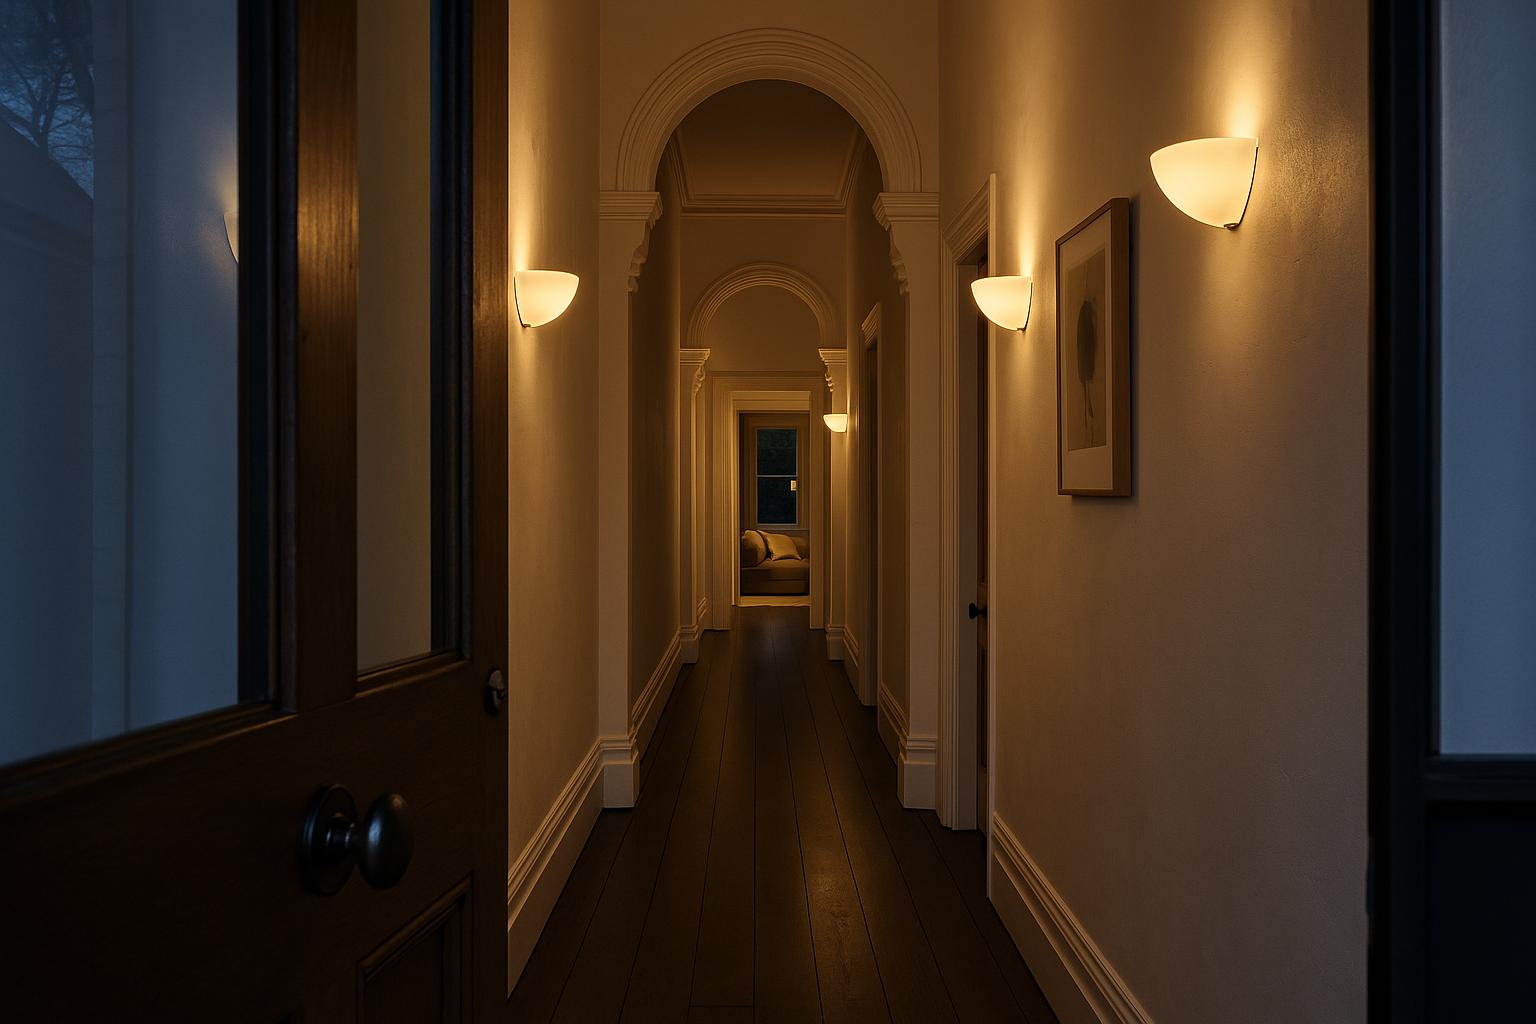
Narrow circulation areas rarely need a procession of intense ceiling spots. Light directed towards walls, joinery or the ceiling can make the enclosure easier to understand while reducing glare along the line of travel.
In an entry, a semi-flush or compact ceiling light can handle practical tasks such as finding keys and greeting visitors. A console lamp or diffused wall light can take over later in the evening. If the front door contains glass, remember that it changes character after dark: a bright exterior view becomes a reflective surface, and an undersized interior fitting may no longer hold the space visually.
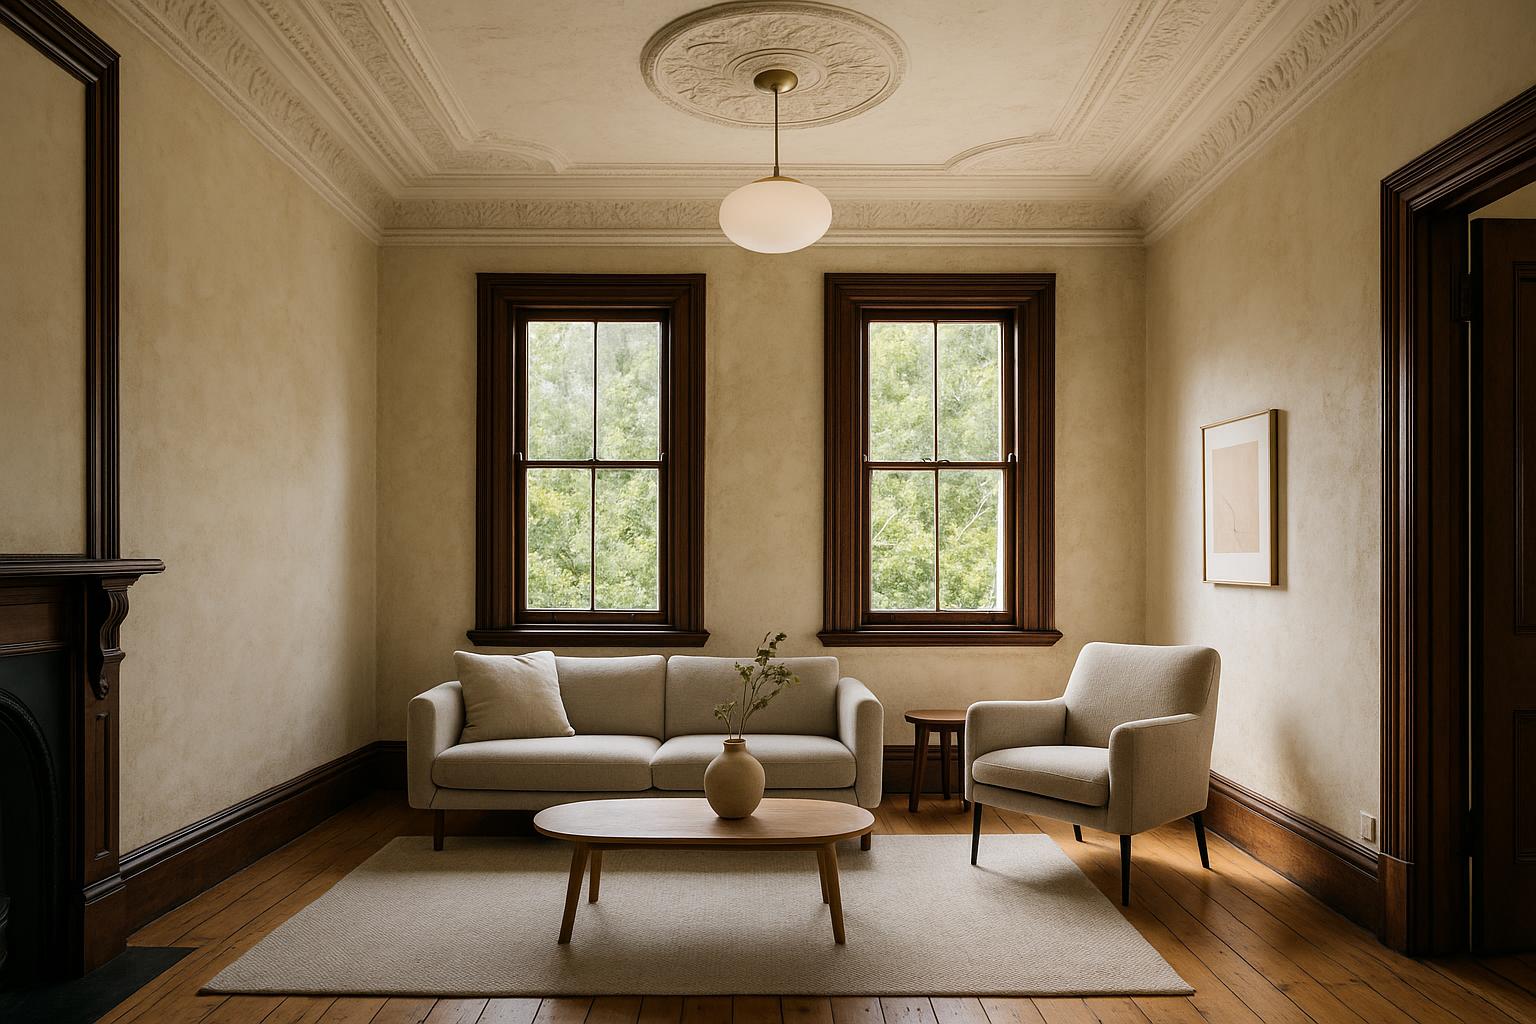
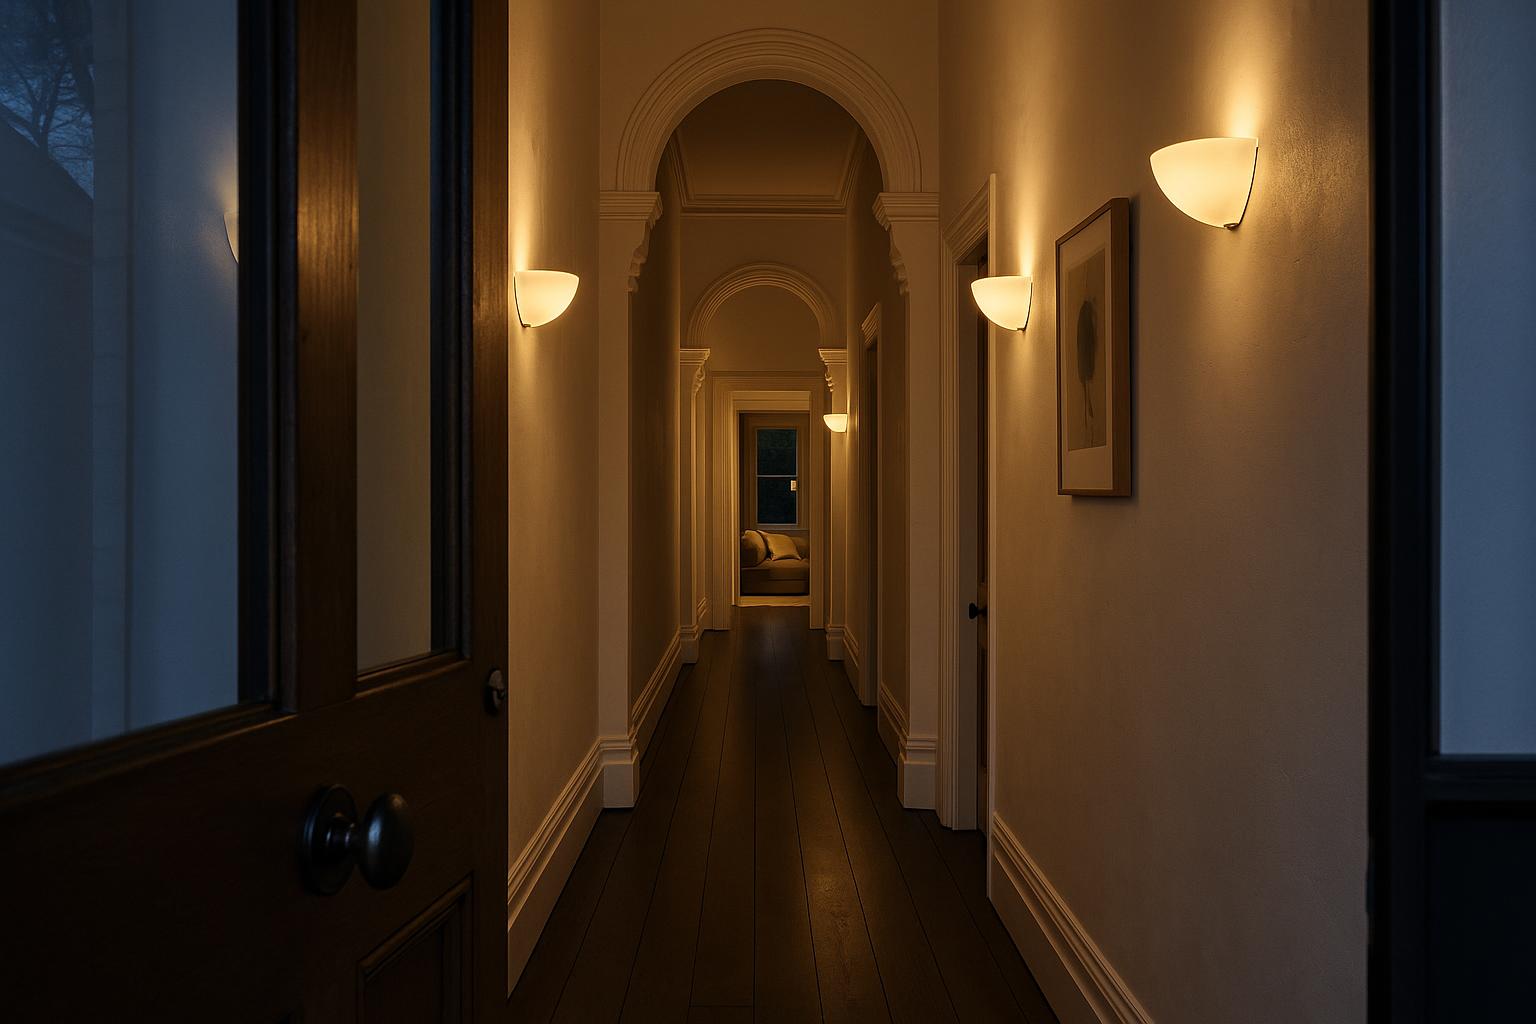
Long hallways suit a steady rhythm rather than isolated bright patches. Wall sconces can reveal the length of the walls, while restrained flush fittings are useful where ceilings are low. In a Federation house with high ceilings, modest pendant drops may be appropriate, but their height should preserve clear movement and avoid dominating every doorway.
- Routes: Light should reveal steps, landings, handles and changes in floor level.
- Glare: Bare lamps should not sit in the usual line of sight from a bed, sofa or doorway.
- Rhythm: Repeated fittings should respond to the length and architecture of the passage.
- Focus: Art and textured walls should be illuminated intentionally, not caught accidentally in a harsh beam.
Balance open-plan zones without flattening them
An open-plan room still contains boundaries. The edge of an island, a dining table, a rug and a change in ceiling height all signal different uses. Lighting can support those divisions while retaining a coherent view across the room.
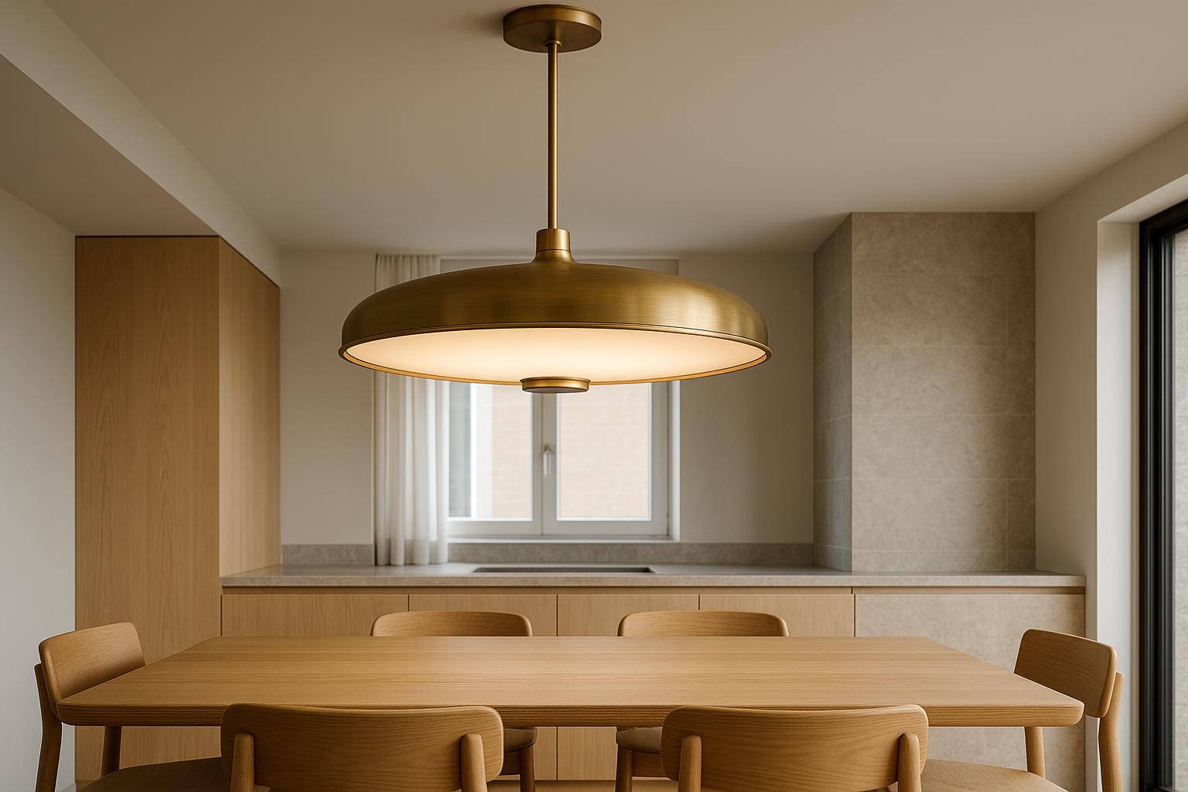
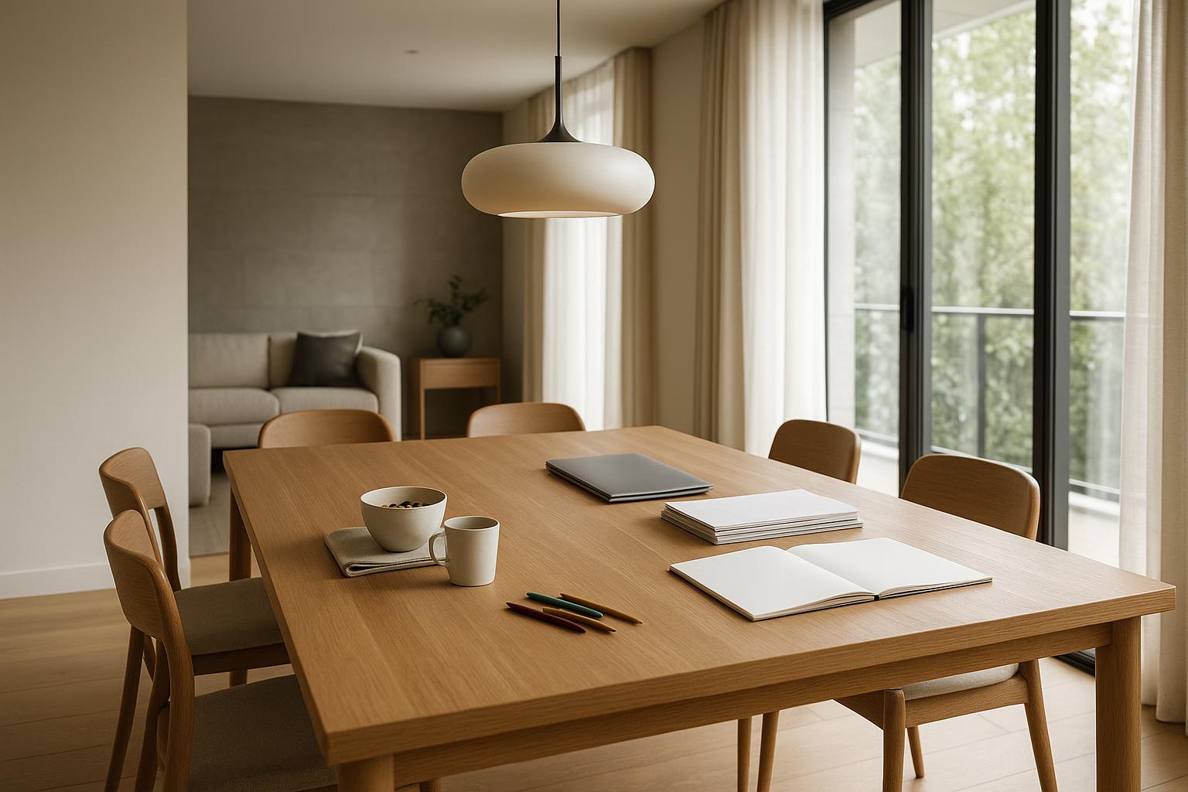
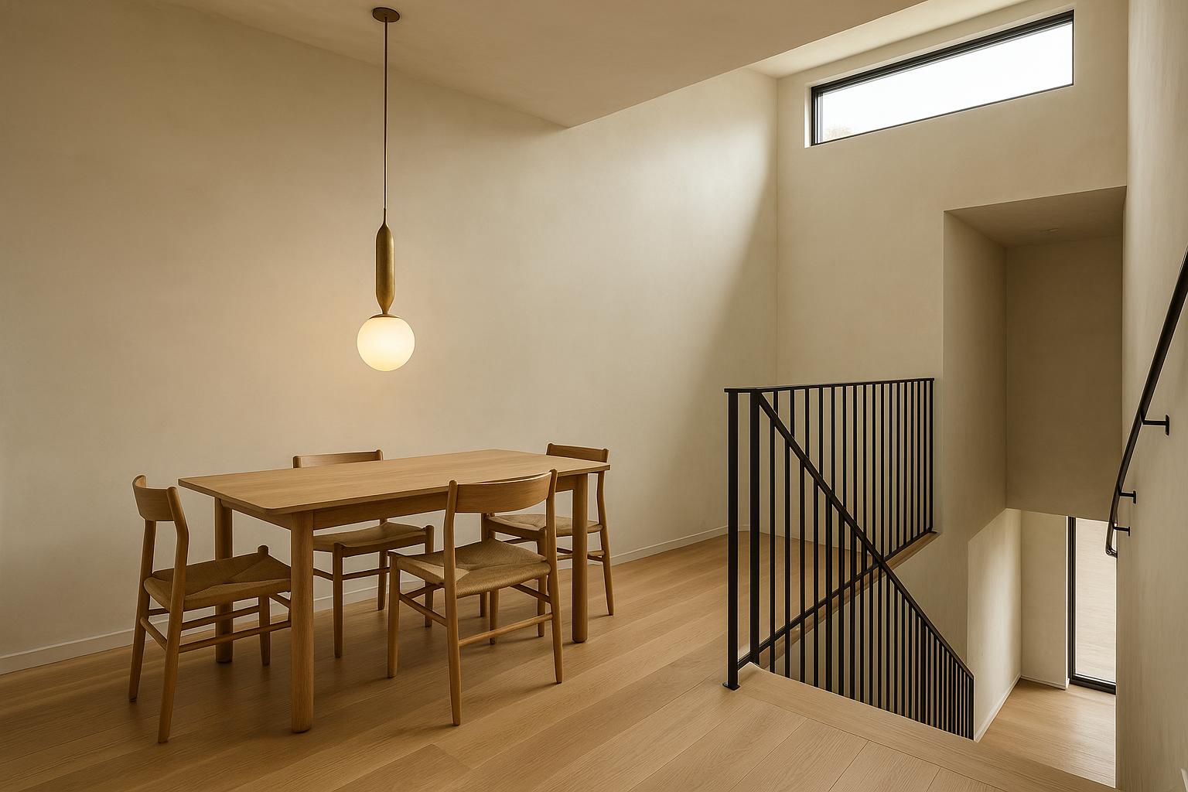
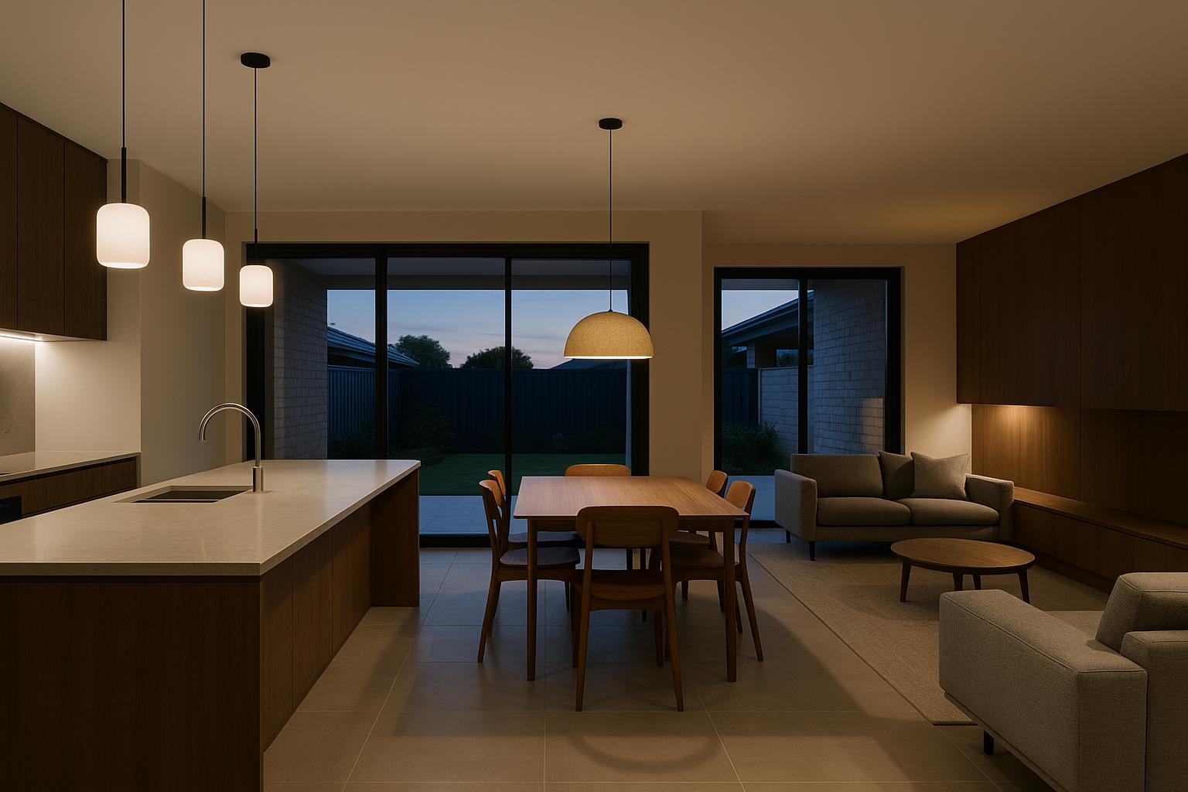
Kitchen pendants should be assessed for both downward performance and sideways glare. Diffused shades are often comfortable over glossy benchtops because they reduce the chance of a bright lamp being mirrored towards people seated nearby. The dining fitting can sit lower and carry more visual character, provided it remains proportionate to the table and does not block an important view to the garden or alfresco area.

The living area usually benefits from light below ceiling level. A floor lamp beside an armchair, a table lamp on joinery or a small light near shelving creates depth after the kitchen lights are dimmed or switched off. These sources also keep the far end of a large room from becoming a dark void.
In the same direction, Old Rooms, New Light: Contemporary Fittings for Character Homes offers useful ideas for choosing home lighting more confidently.
There is no need to repeat the same design across all three zones. A connection might come from diffused light, related curves or one recurring material. Limiting that visual link to one or two details leaves room for a designer light to stand out where it has the greatest effect.
Soften the route to bedrooms
The most revealing test of a home lighting plan is the walk from the living room to bed. Lighting that works well during dinner preparation may feel needlessly forceful late at night.

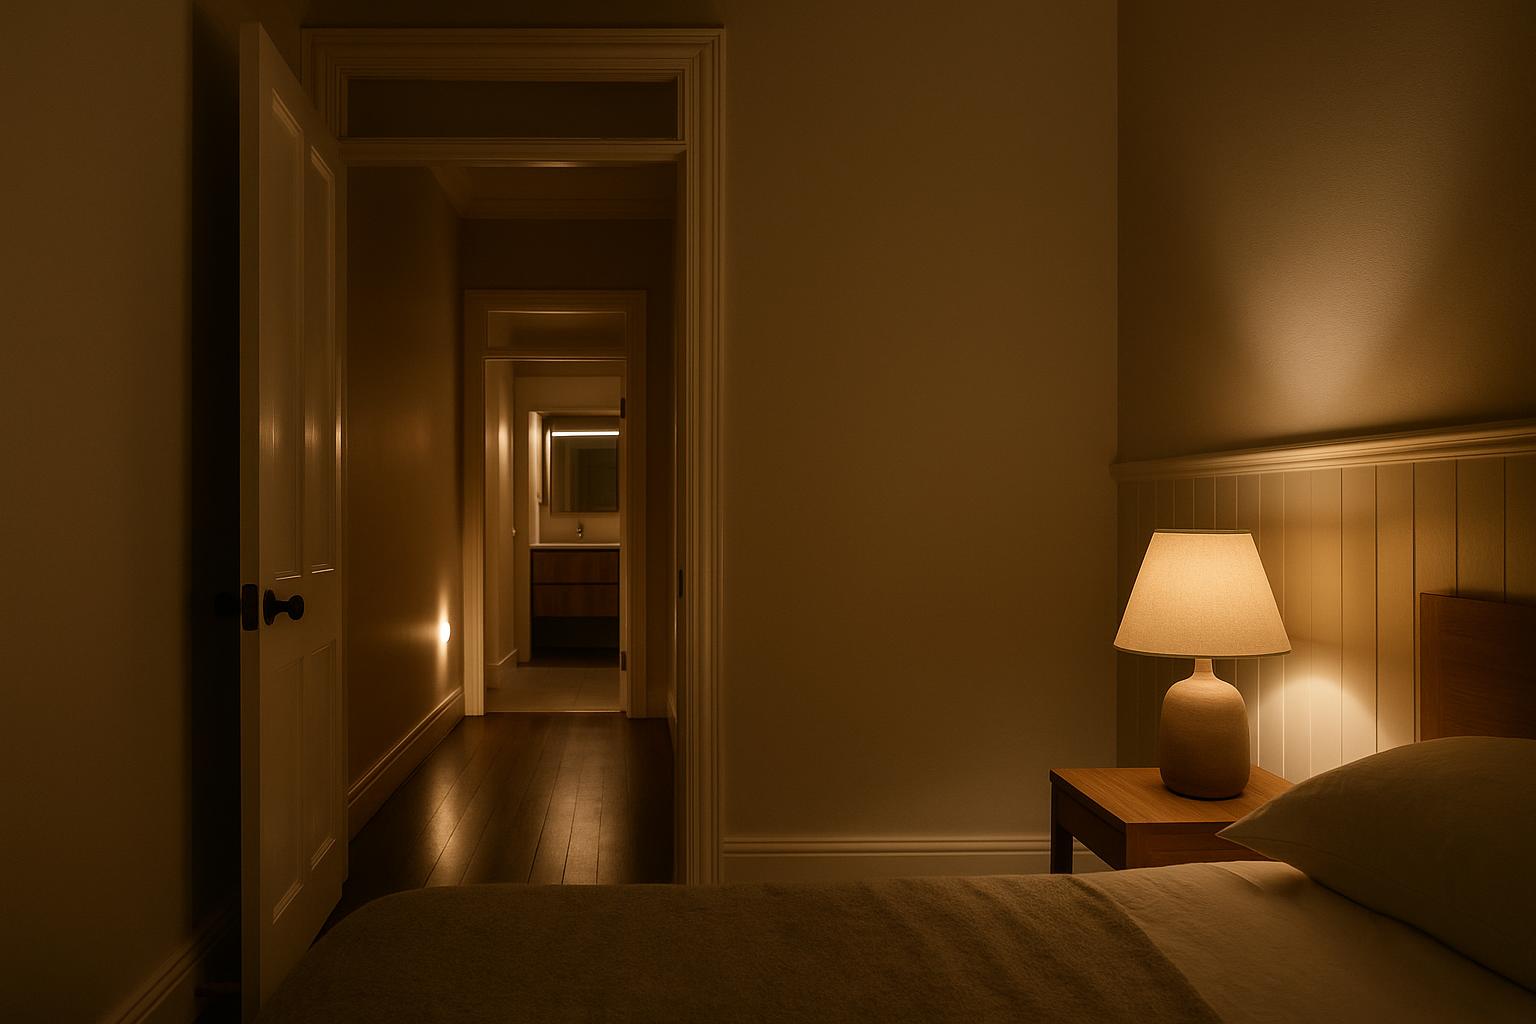
Create a lower-level sequence for this route. A portable lamp can maintain the living area, restrained hall lighting can define the path, and a shaded bedside lamp can provide the final pool of light. Where a bathroom is visible from the bedroom, separate mirror lighting from general ceiling lighting if the layout and selected products allow it. This can provide useful illumination without turning the open doorway into the brightest surface in view.
Stairs require clear definition even in a quieter lighting state. Light on adjacent walls or near landings can help describe the route without placing a glaring source directly at eye level. The appropriate fitting positions and switching arrangement will depend on the building, so they should be resolved with a licensed electrician.
Reassess the plan as daylight fades
Rooms that appear connected during the day can separate sharply at dusk. A west-facing living area in Perth may remain bright while an internal corridor is already dependent on electric light. A Melbourne terrace can have a dim central section between a bright front room and a glazed rear addition. In a Queenslander, verandahs may soften direct sun but leave adjoining interiors comparatively subdued.
For more consistent lighting throughout the home, the article Read the Room Before You Choose the Light may also be helpful.
Observe the house at several points between late afternoon and night. Look for the first area that becomes gloomy, reflective glass that begins to mirror lamps, and dark finishes that lose definition. This is more informative than assuming the room with the largest windows will always need the least electric light.
Materials also change under warm evening light. Brass may appear richer, timber shades more substantial and pale stone less crisp than in daylight. Samples and dimensions should be considered against the actual surrounding finishes wherever possible.
Compare fittings and controls as one system
Before ordering, mark the main evening route on a simple sketch. Add the lights needed for tasks, those that make circulation legible and the smaller sources used when the household settles down. This separates essential positions from decorative opportunities and reduces the temptation to make every ceiling point a feature.
For each fitting, check its dimensions, mounting requirements, light direction, lamp visibility and compatibility with the proposed controls. Dimming is useful only when the fitting, lamp or driver and dimmer are compatible. Bathrooms and other exposed locations also require products suited to their position. Product instructions and installation conditions should be confirmed with a licensed electrician before purchase or installation.
When you are ready to compare and buy indoor lighting online, consider ceiling lights, wall fittings and portable lamps together rather than filling one room at a time. The aim is not a perfectly matched collection. It is a home in which the entry gives direction, the hall remains comfortable, active areas can recede and the route to bed becomes progressively calmer.